
Services
Planning and design of seafood, aquaculture and dairy plants, new or already in production.
Feasibility studies before the investment decision
A feasibility study tests whether a site, an existing building or a production concept has room for what the client plans. It can concern one new line in an existing hall or a complete plant on an empty plot. The study maps product flow, hygienic zones, truck and quay logistics and the area each stage requires. The result shows what can be built now and what the site allows later. In Qingdao, China, the office developed the concept for Panfish, a 45,000 m² salmon processing and trading base in production since July 2026.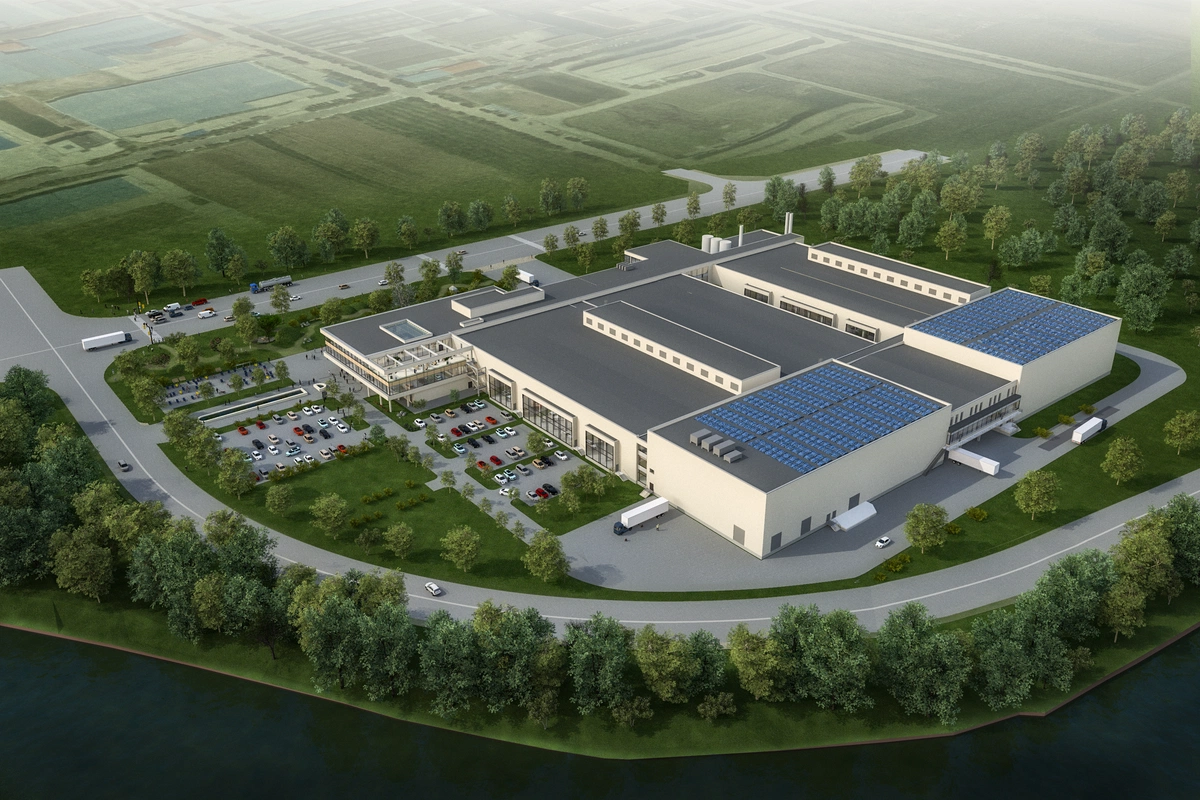
Extensions and conversions while production runs
An extension can be a new line in an existing hall, a larger cold store or a new production building next to the old one. The existing plant usually has to be reorganised at the same time. Construction stages, temporary routes and hygiene barriers are planned so production continues through the works. At TINE Tretten in Norway, an extension of about 3,600 m² was built while production ran at full capacity. At Lerøy Belsvik, a post-smolt building is joined by an internal footbridge to a hatchery in operation since 1986.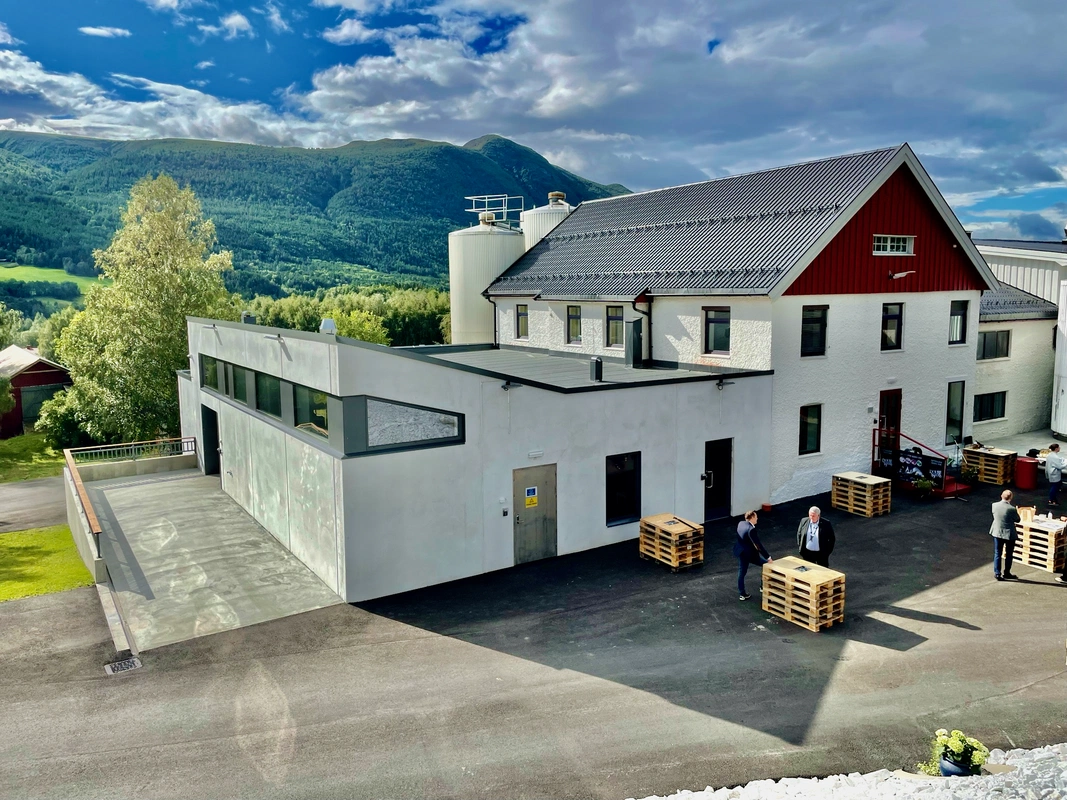
Masterplans for growth in stages
On a site that will grow over decades, a masterplan decides where each later stage goes before the first one is built. It fixes the structural grid, service routes, traffic on the site and the areas kept free for later halls. Each stage then leaves the next one buildable. The plan is revised when products, lines or regulations change. At TINE Verdal in Norway, the dairy has grown to about 21,000 m² under a masterplan kept up to date since the 1980s. Production has continued through every stage.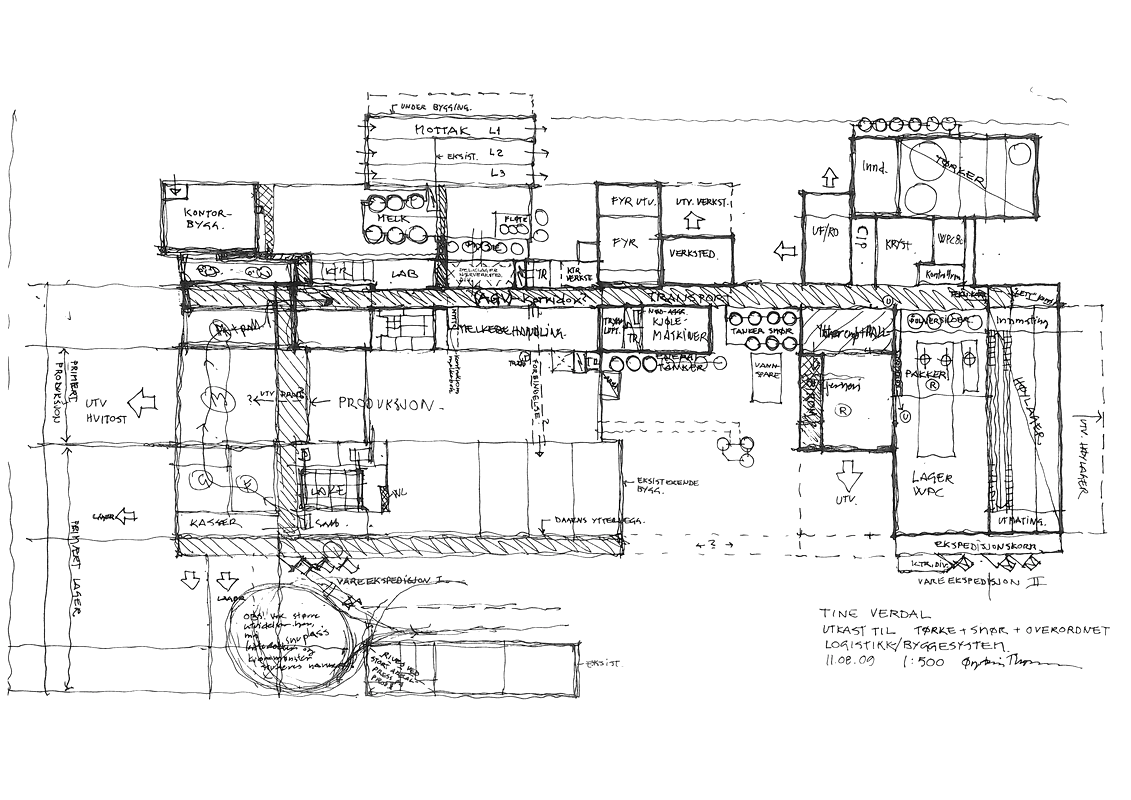
New plants planned around the line
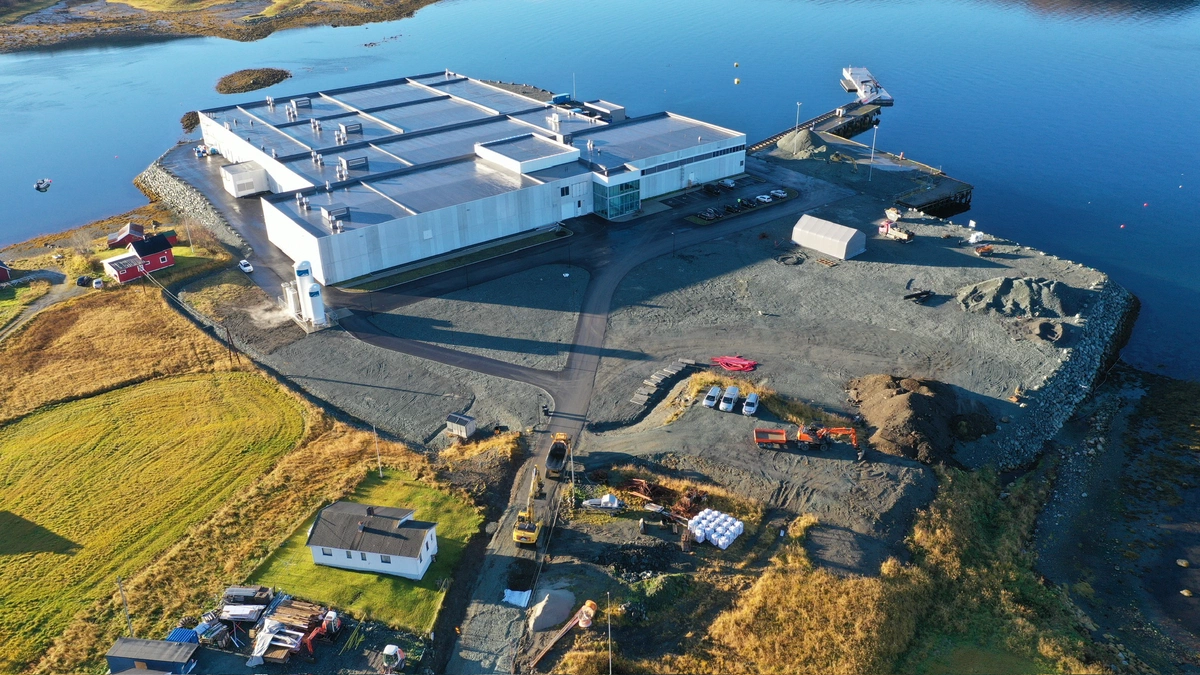
The layout of a new plant follows its product flow. Reception, processing, cold storage and dispatch follow one another in one direction, with staff areas, technical floors and CIP rooms placed where they serve the line. The office’s interior architects plan changing rooms, canteens and offices within the same commission. Parking, truck staging and quay are designed together with the building. Calanus at Sortland, northern Norway, is a 2,700 m² plant for marine ingredients. Nova Sea on Lovund covers 18,000 m² and started production in 2026.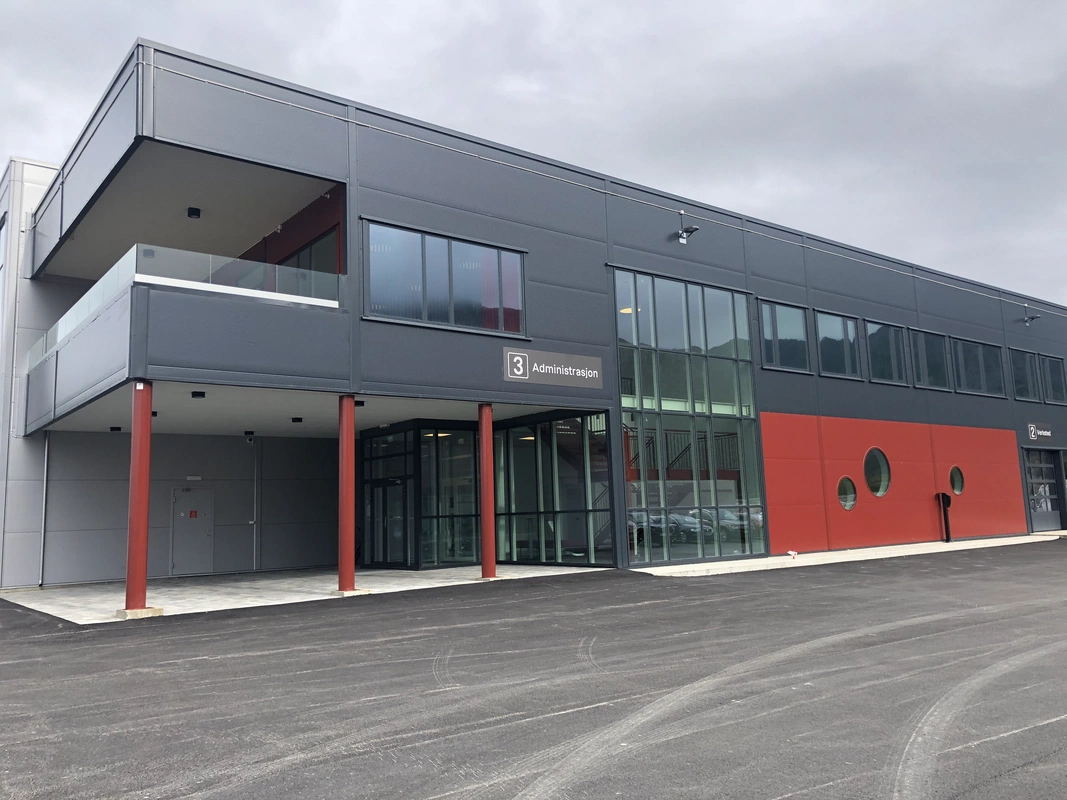
EU export approval built into the layout
A plant outside the EU can export fishery products, meat and other food of animal origin to the EU once it is on the European Commission’s list of approved establishments. The competent authority in the exporting country inspects the premises against Regulations (EC) No 852/2004 and 853/2004. The office designs new plants and conversions to these requirements. Hygiene locks separate the clean and unclean zones, and raw material, product and packaging move in one direction. Ventilation air and drain water move towards the unclean side. Food rooms have impervious, washable surfaces, and chilled storage and freezing are sized for the product flow.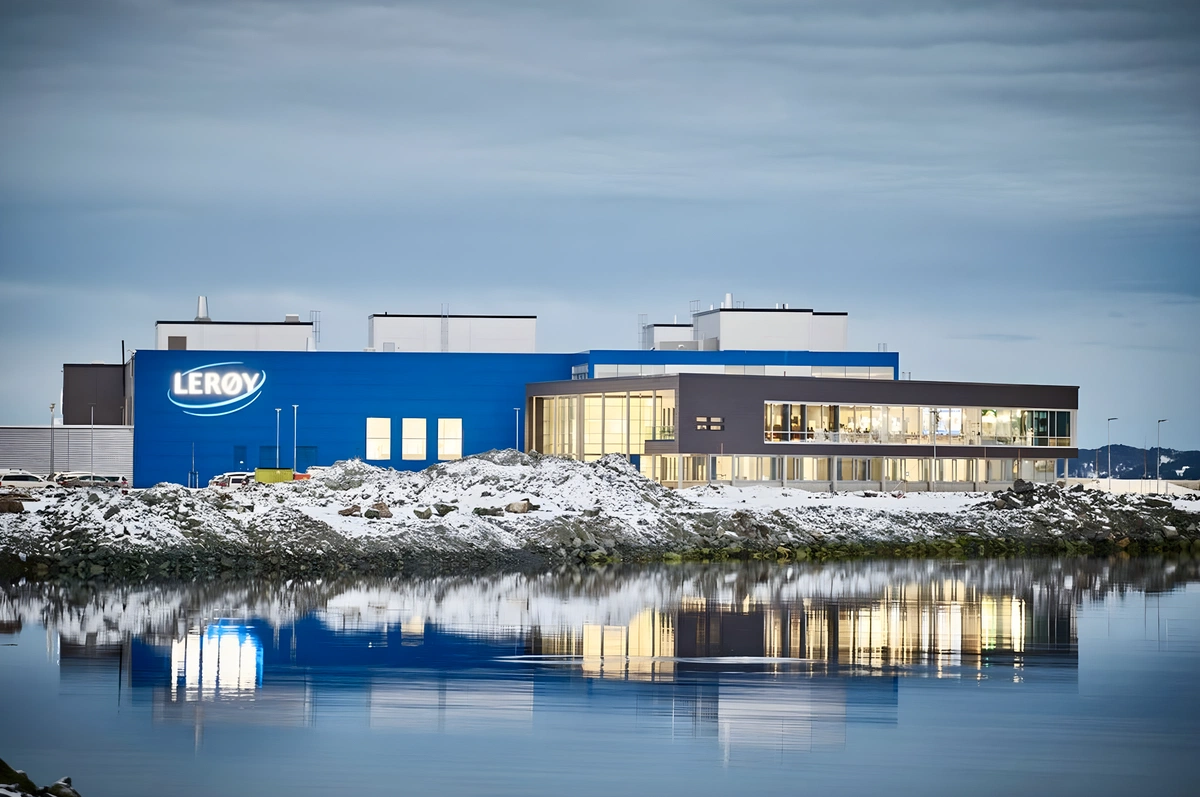
Design management through construction
Once the concept is fixed, the office leads the design team. Requirements from structural, mechanical, electrical and process engineers are brought into one agreed design before construction starts. Decisions reach the client in the order the programme requires. Permit documentation and tender drawings are part of the same work. During construction the office answers questions from site and follows the building until handover. The client can be the plant owner or, under a design-build contract, the contractor. At the Finnfjord smelter in northern Norway, the office prepared the detailed design of a service building for the contractor.