
Process & Expansion
Capacity analysis, bottleneck identification and phased expansion planning for existing production facilities.
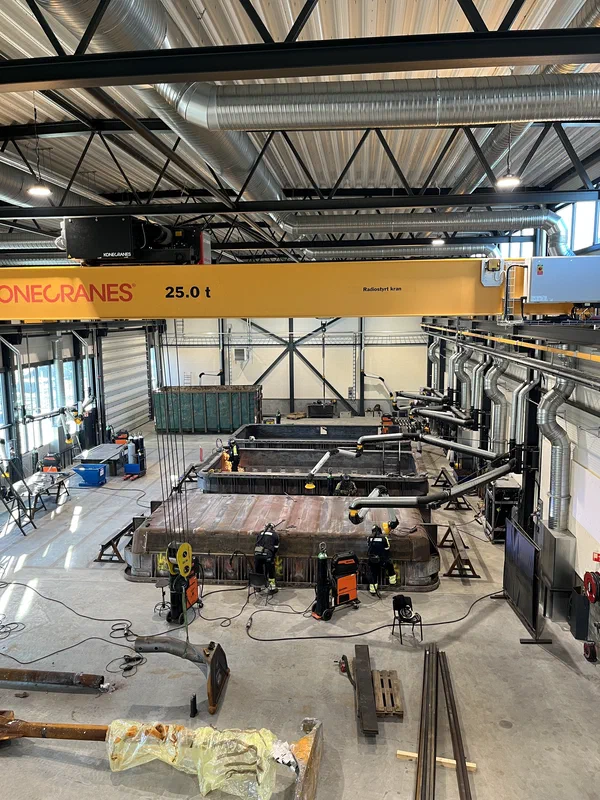
Most production facilities are constrained by the building, not the equipment. Existing buildings limit what the equipment can do, hygiene and export standards keep tightening, and investment has to be phased into ongoing production.
Process optimisation applies to existing facilities at any scale. It may be a small regional plant where a single line defines capacity, or a large multi-hall operation with dozens of interdependent flows. In seafood processing it means hygienic-zone upgrades to current HACCP and export requirements, line reconfiguration within existing envelopes and automation retrofits. In aquaculture, capacity analysis against biological limits, phased post-smolt additions and water-treatment retrofits in live RAS sites. In dairy, continuously updated masterplans, extensions that maintain operations, and hygienic upgrades timed to regulation and export cycles.
Six decades of designing facilities give a deep, practical understanding of how production buildings behave over time. We know how buildings age, where constraints compound, and which interventions deliver the highest return for the least disruption. A targeted architectural intervention unlocks capacity that is already paid for.
What we deliver
Capacity analysis, bottleneck mapping, masterplan updates, regulatory compliance assessment and phased expansion planning through to construction documentation. The work measures the gap between current throughput and equipment potential, and identifies the spatial and logistical constraints behind it. The interventions are designed to be executed in stages around active production schedules.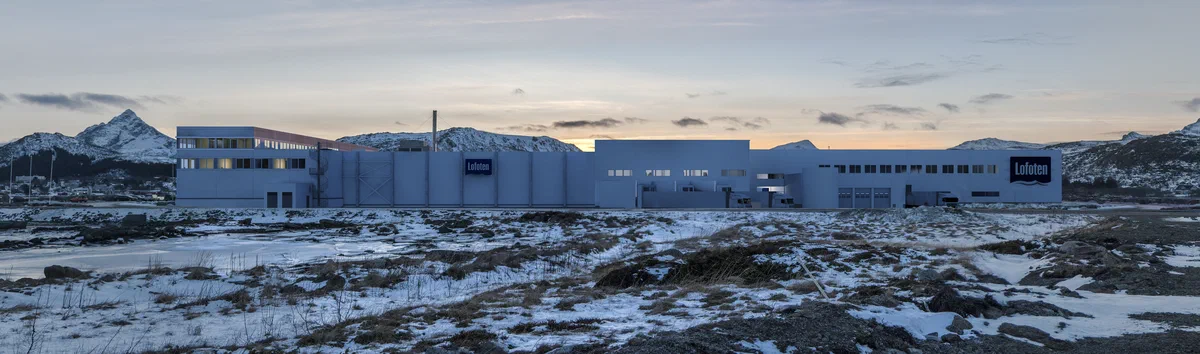
Why it matters
Most production facilities are not constrained by equipment. They are constrained by the building around it. Flow conflicts, undersized corridors, outdated hygienic zoning and inflexible structural grids limit output long before machinery reaches its potential. Targeted architectural interventions unlock capacity that is already paid for.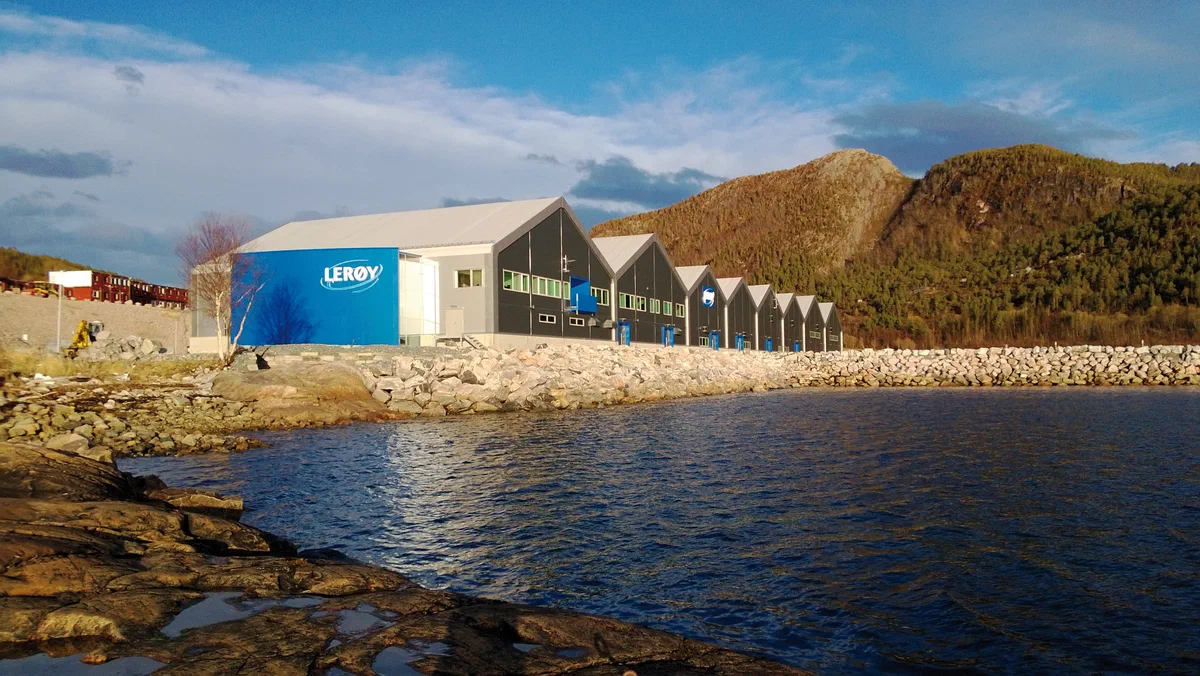
Documented experience
Optimisation projects across seafood, aquaculture and food production facilities in Norway and internationally. Scope varies. Some projects resolve a single-line bottleneck. Others deliver complete masterplan revisions for facilities planning multi-phase expansion over several years. The office has designed production facilities since 1964, across more than 2,800 commissions.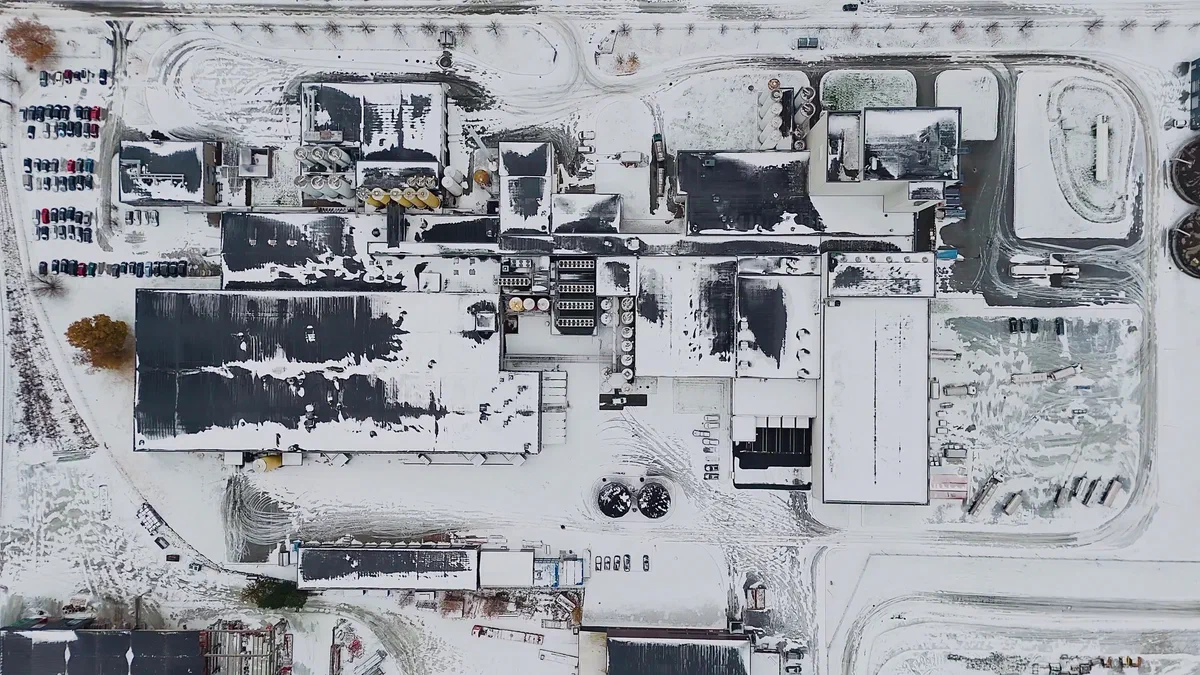
Standards & compliance
Food production facilities are designed to the HACCP principle and applicable food-safety requirements. That means zoning, cleanable materials and documentable flow across the whole line, for raw material and finished product alike. The requirements drive the plan from the first sketch.