
Industrial
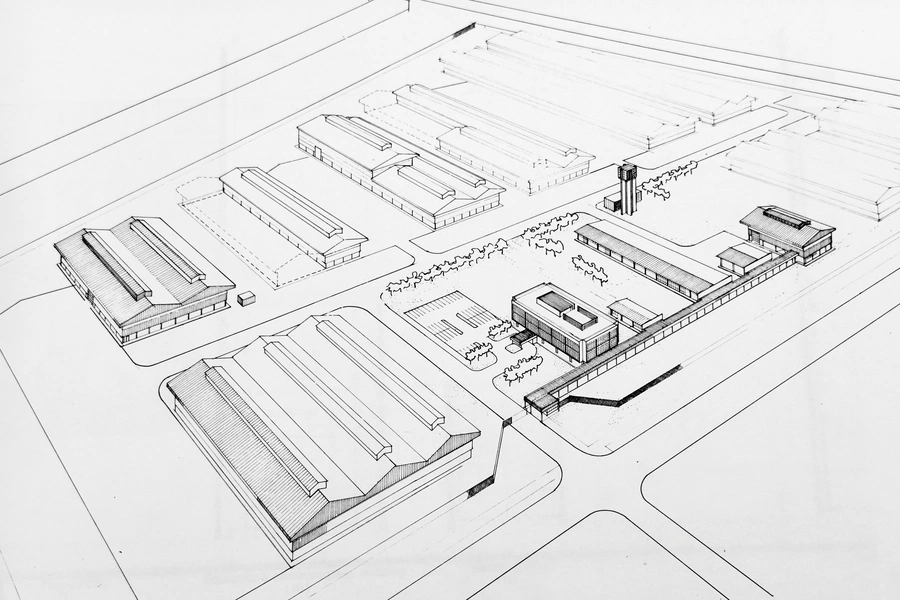
Industrial architecture driven by the production process, for smelters, PV factories, laboratories and logistics facilities. Plant design for new sites and extensions covers production halls, storage, workshops, offices, terminals and site planning.
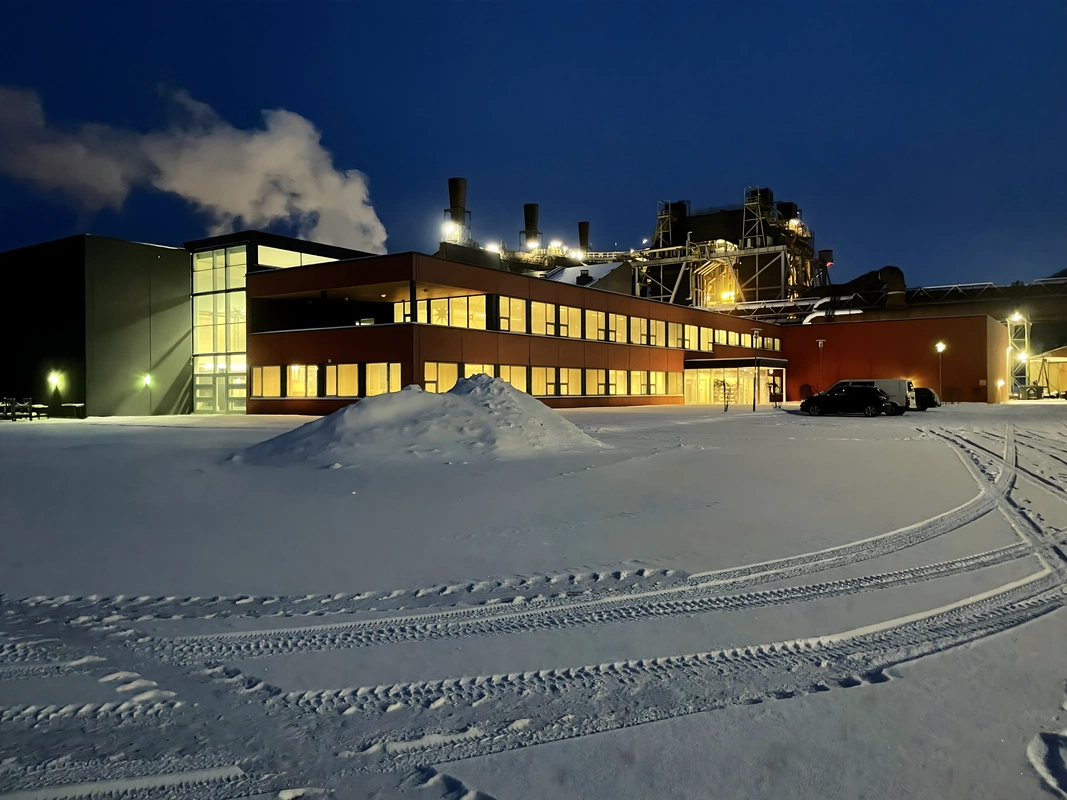
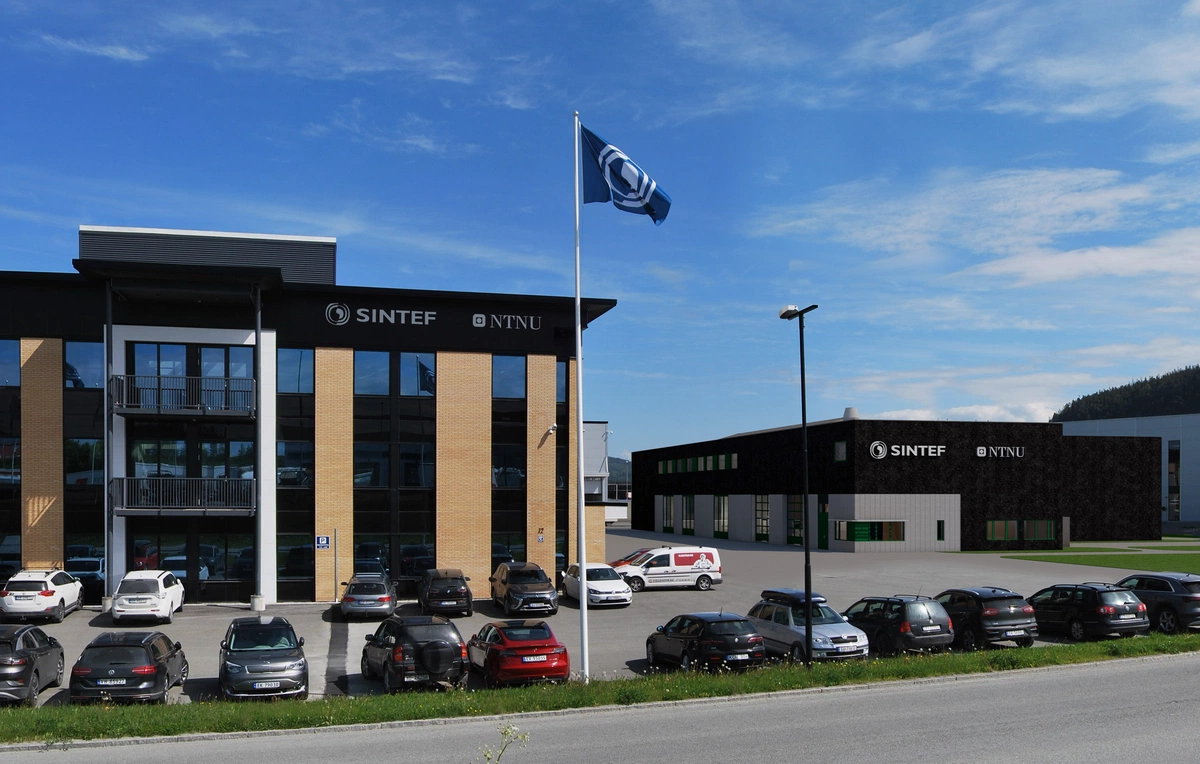
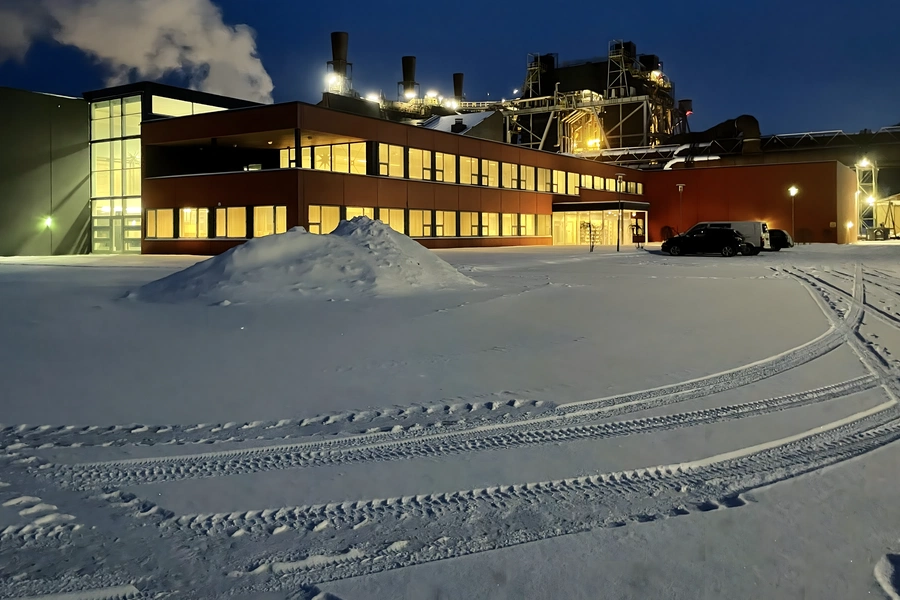
Industrial buildings for production, research, energy and logistics are dimensioned for heavy loads, cranes and continuous operation. The references include a 1,500 m² workshop at Mosjøen, Norway, and a service building of some 8,000 m² at the Finnfjord smelter in northern Norway. The Finnfjord building on Senja was built in two stages between 2010 and 2025.
The portfolio also holds silicon smelters, photovoltaic factories, laboratories and terminal buildings.
The process shapes the building
The industrial building is organised around what happens inside it. Production requirements, equipment, internal logistics and technical services are mapped first. Production halls, storage, workshops and offices are then placed along the flow.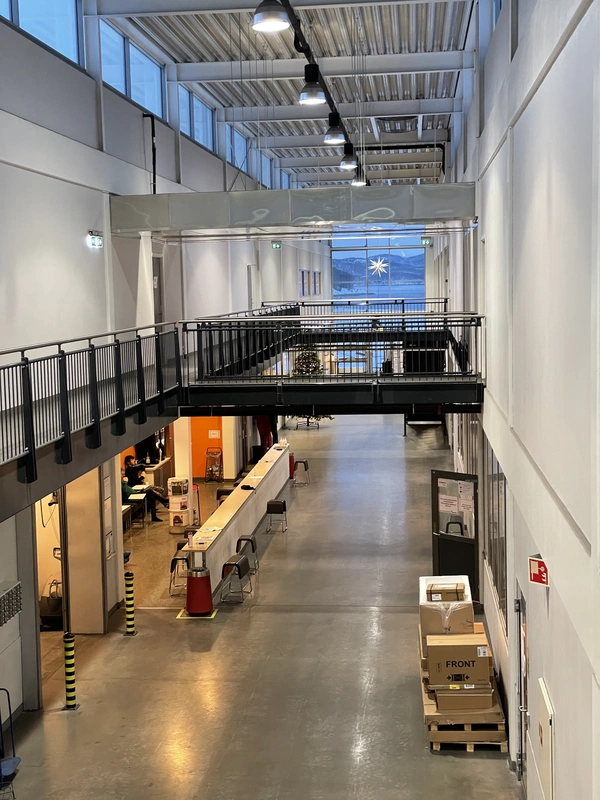
A robust and expandable structure
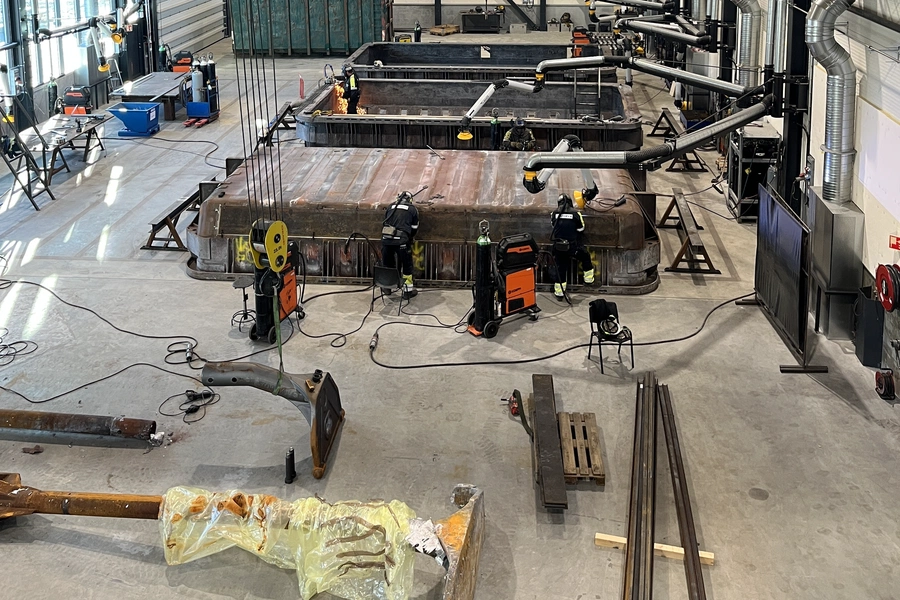
Heavy loads, overhead cranes and technical services set demands on the load-bearing system, and it is dimensioned for them during preliminary design. Spans and heights are given margin as well. The facility can then take new equipment layouts and further development in operation without a redesign of the building.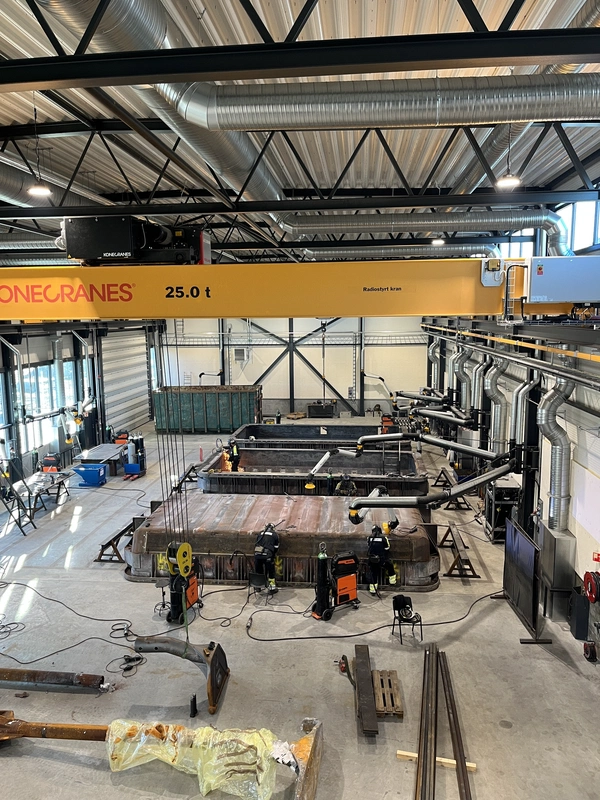
People and process
Personnel zones are separated from process and storage areas, but still have to connect in daily use. Work flow, daylight, indoor climate and break rooms are designed together with the production areas. They get the same attention whether the building houses research, energy, logistics or heavy production.