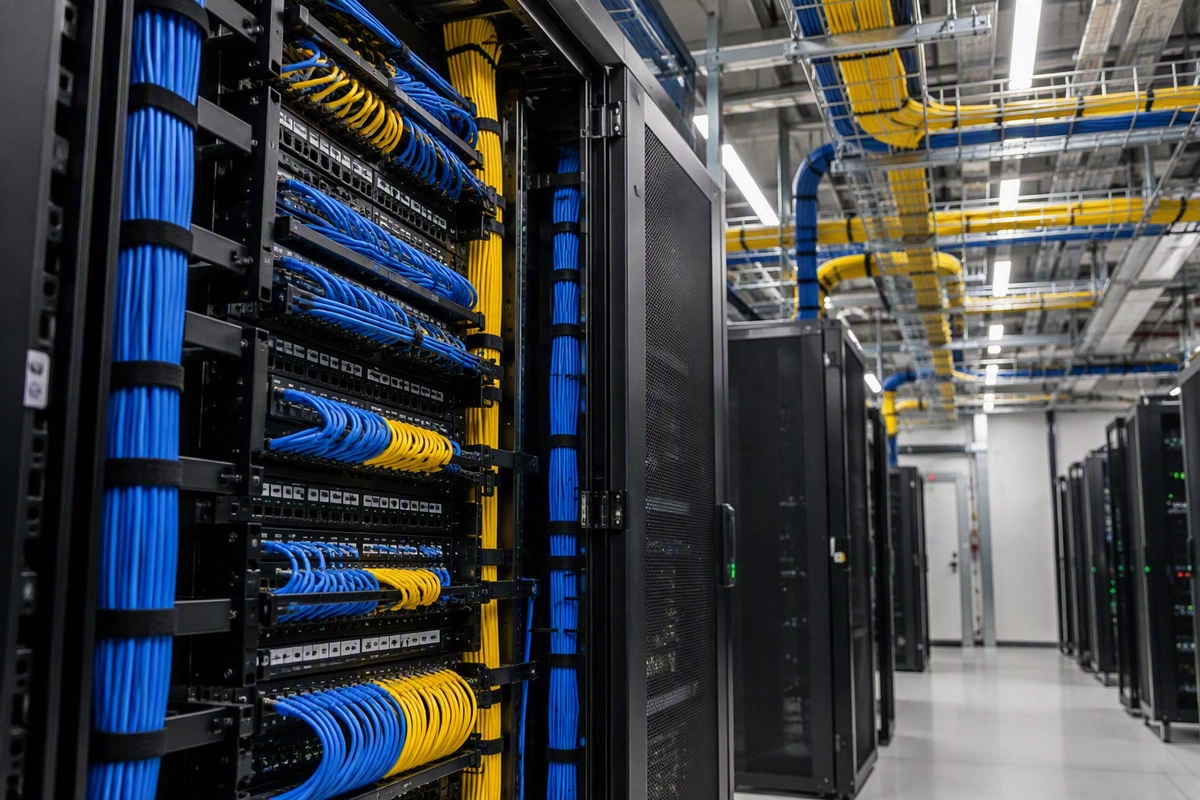

Data Centre Infrastructure
Architectural design of new data centre campuses and of halls added in later phases.
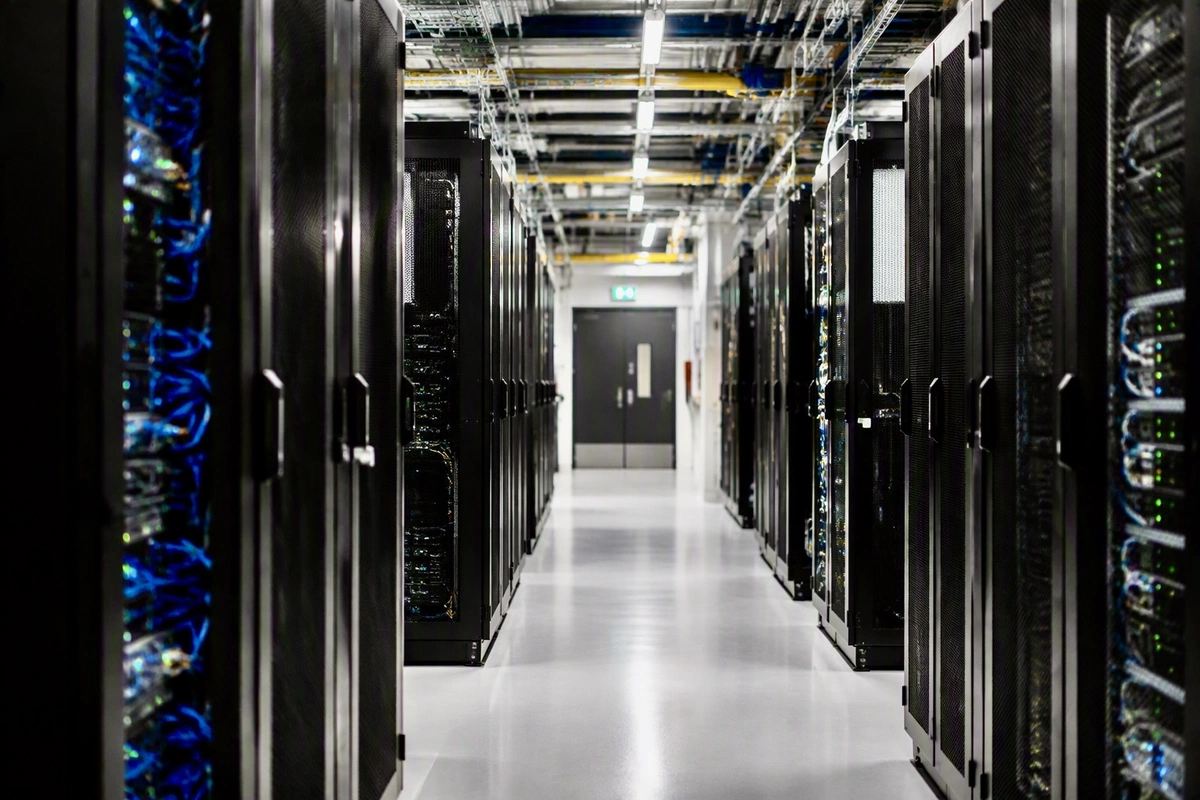
Structural capacity
Raised access floor, structural grid and floor-to-floor height are sized for the rack loads a facility will carry in five to ten years. Added density then becomes a commissioning task within the existing structure.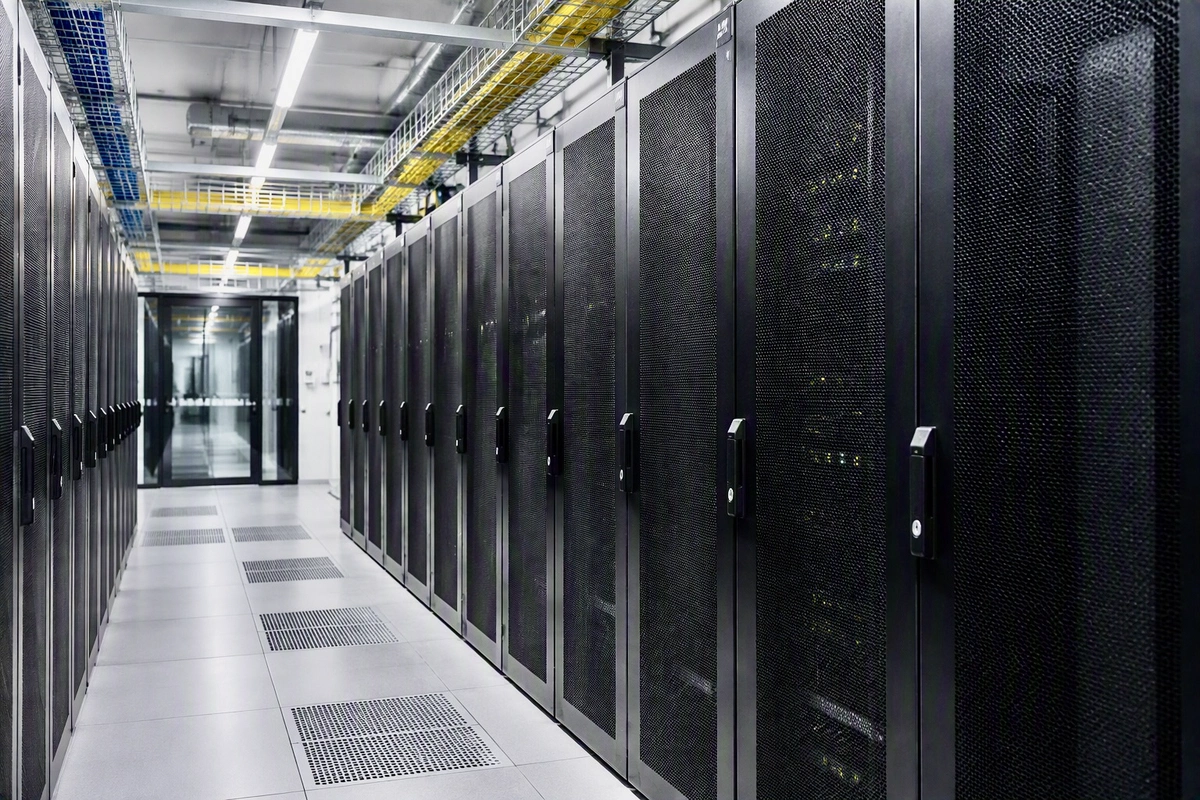
Site infrastructure
The site plan treats server halls, central utility plant and substation as one coordinated system, connected by medium-voltage power, chilled water and fibre routes. Capacity in the substation, the generator yard and the connecting routes is reserved for the halls still to come. A second or third phase is then decided when the site is planned.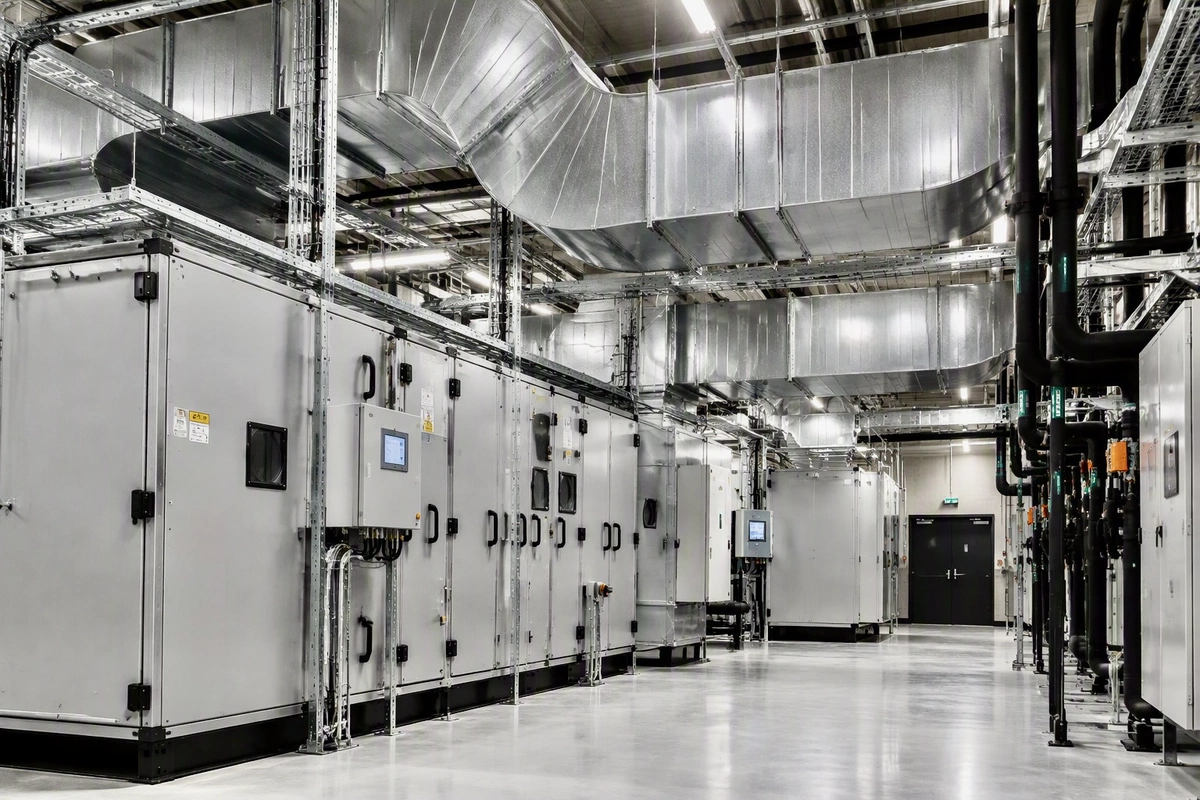
Continuous operation
A new hall is handed over on its own systems, while the halls already in operation continue at full load. Construction logistics, temporary power and the commissioning path are sequenced from the first phase.Service integration
Busway, chilled water piping and structured cabling are coordinated with the structural grid in a single model. The technical systems and the building form develop together.