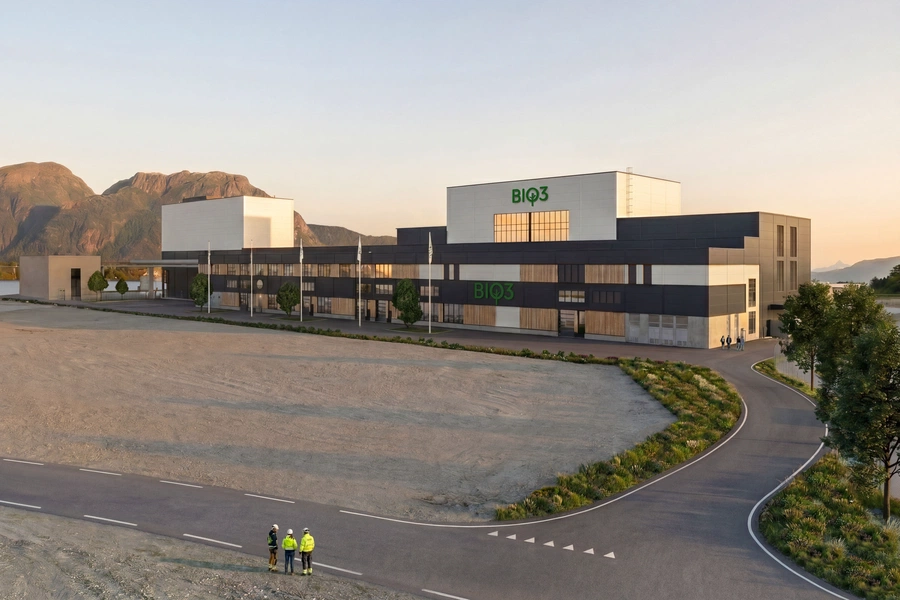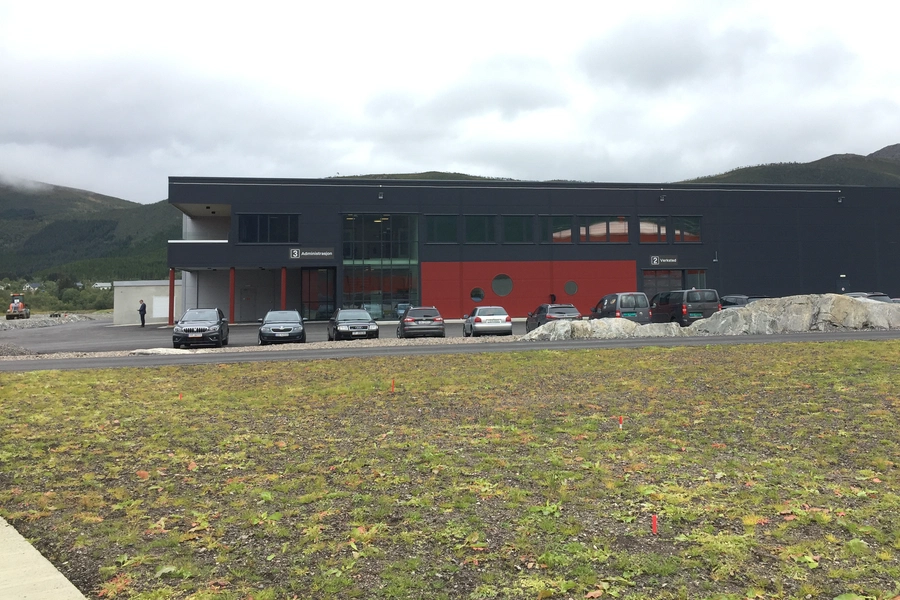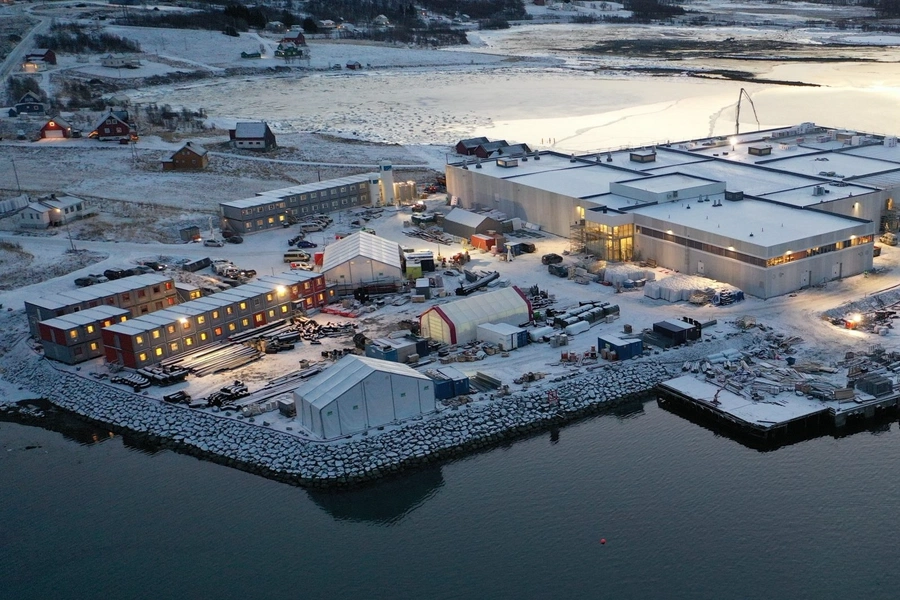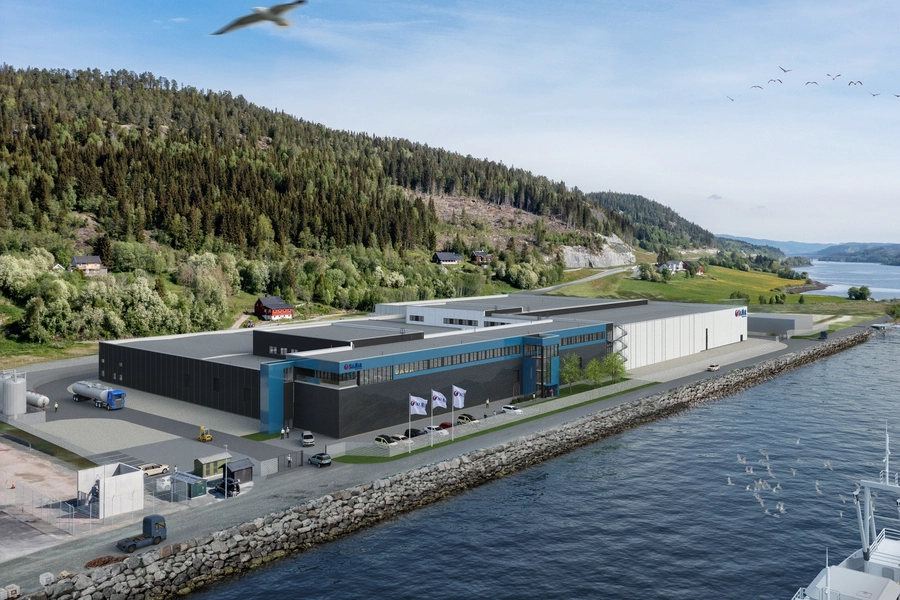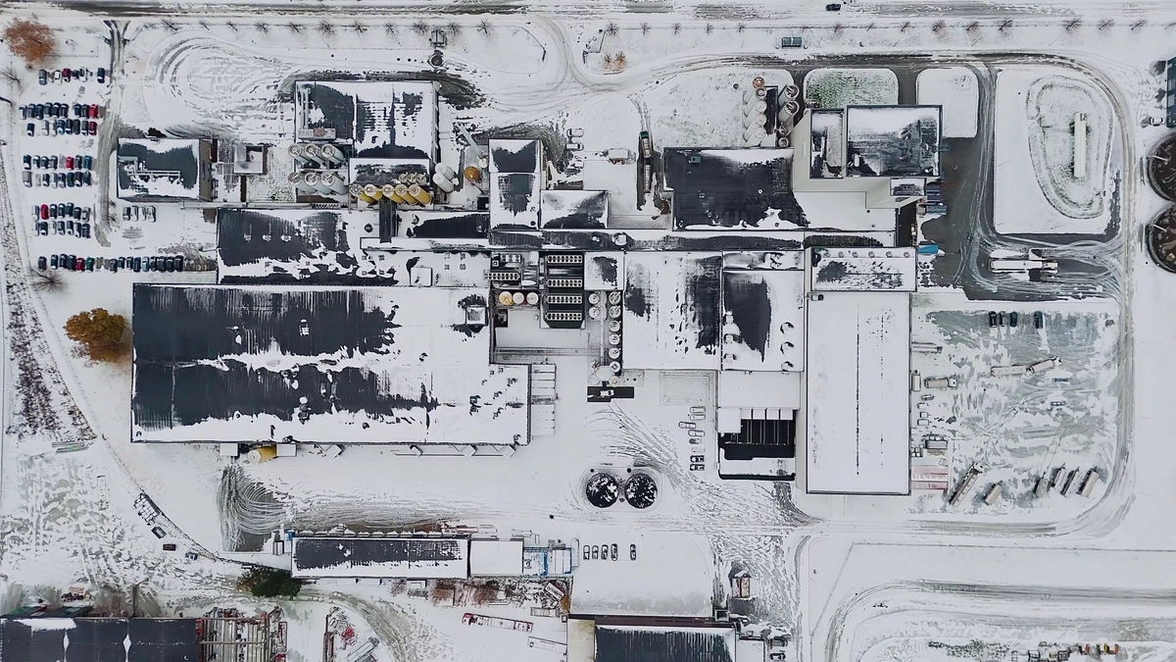
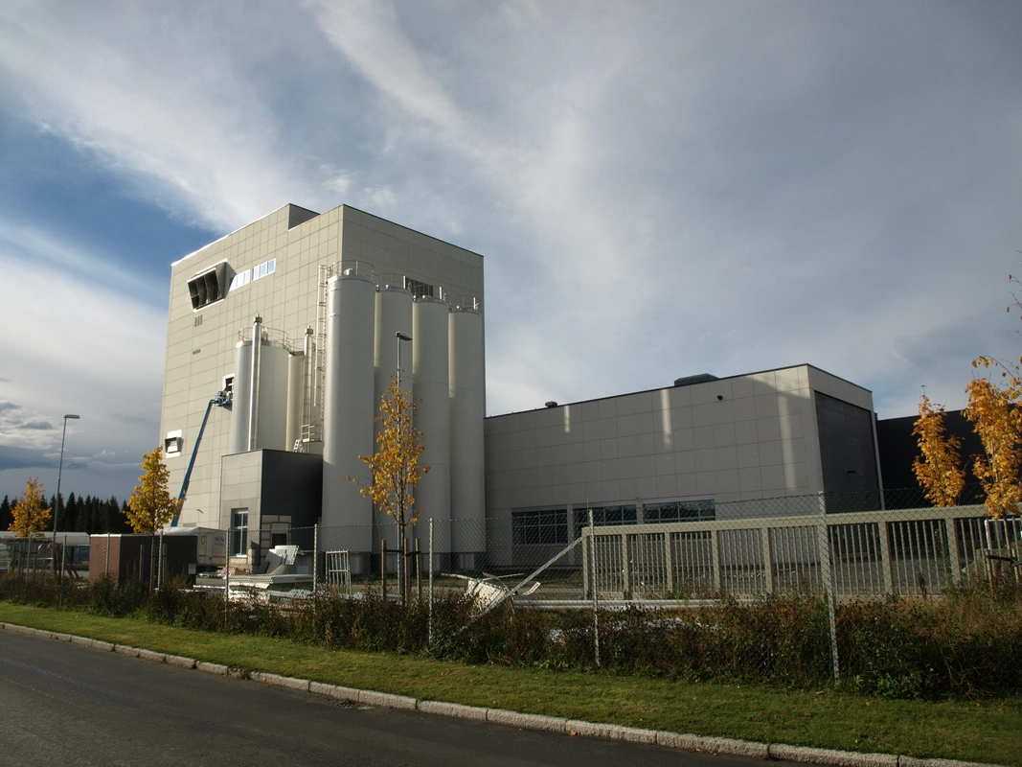


A dairy at Verdal, Norway, extended in stages since the 1980s to about 21,000 m² while production continued.
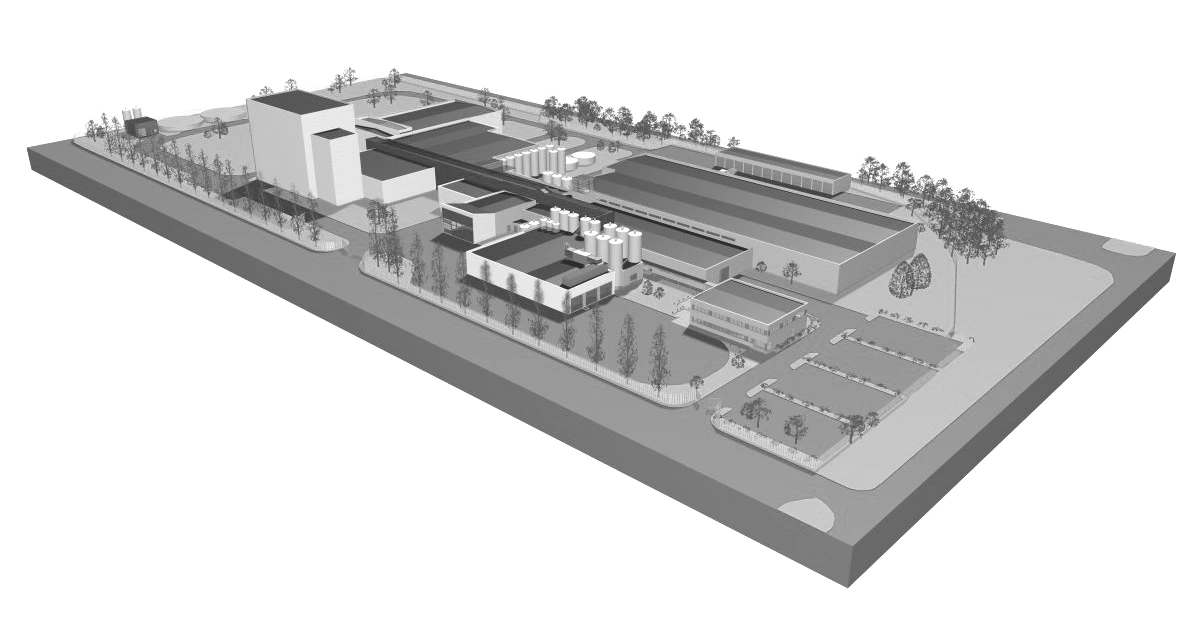
The dairy has been extended according to a masterplan that is kept up to date. Every stage has been fitted into an operation that never stops. The stages vary in size. The consumer-milk plant was extended by 1,520 m² in 1992 and the white-cheese department by 580 m² in 1994. Later stages added a larger reception hall, butter production and technical centres, and a drying plant for whey protein and sugar of about 9,600 m².
Block cheese, storage, laboratory and offices followed. Structure and service routes were dimensioned for later stages. The commission has covered concept, architecture, masterplan and landscape through all phases.